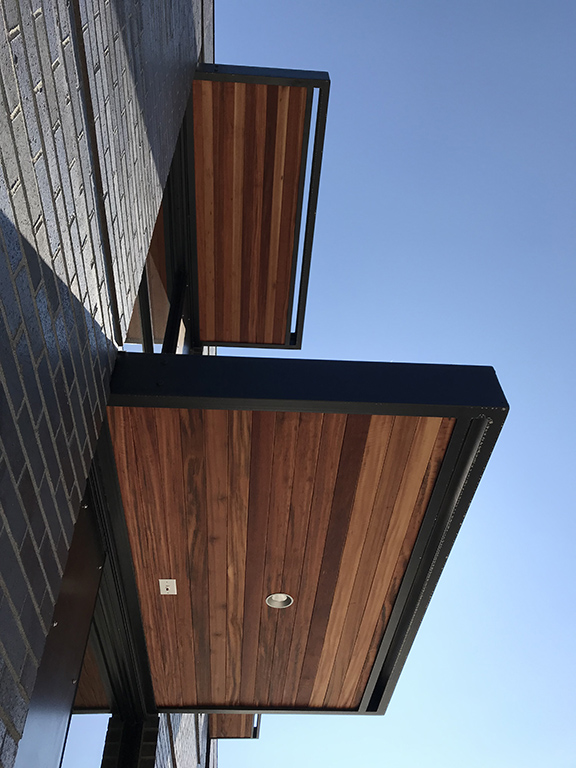
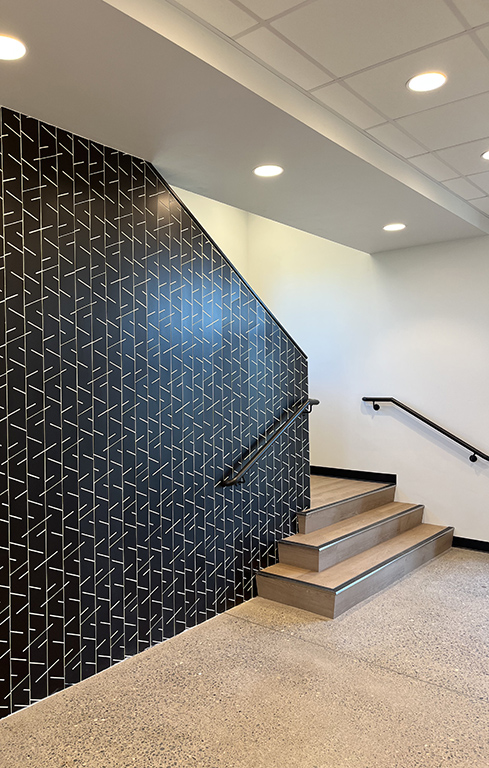
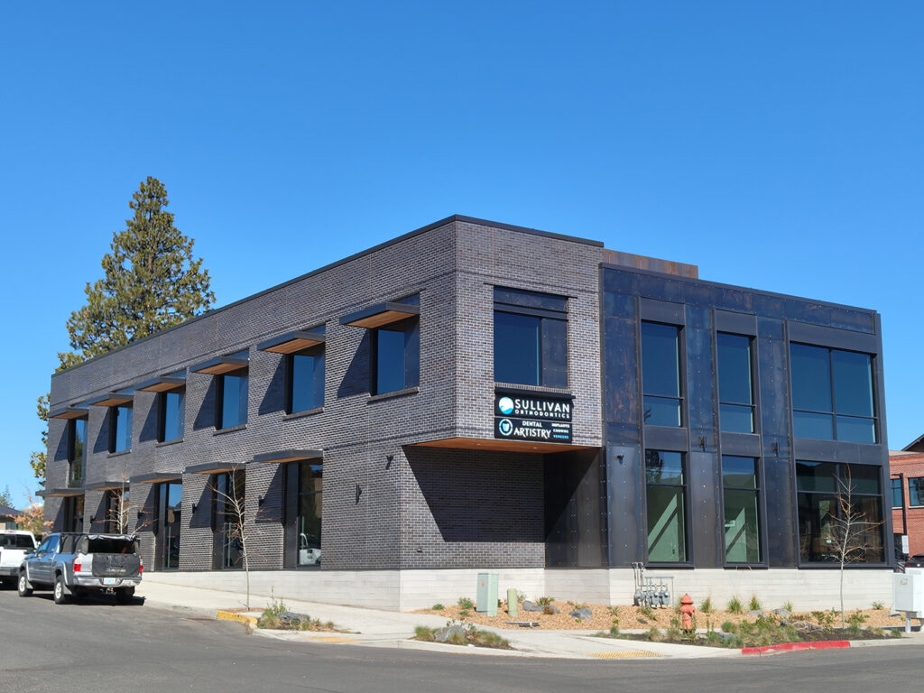
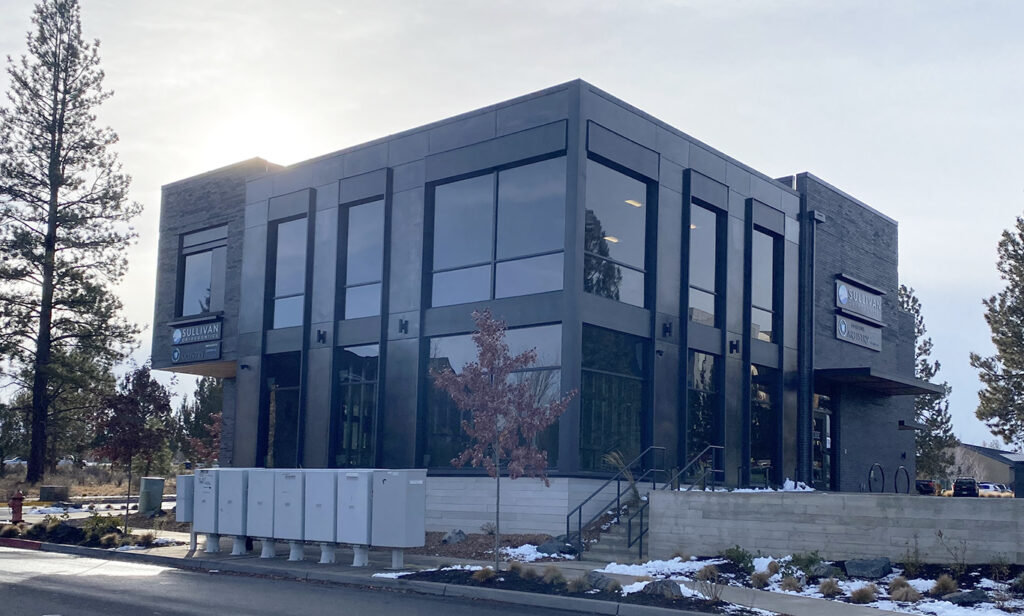
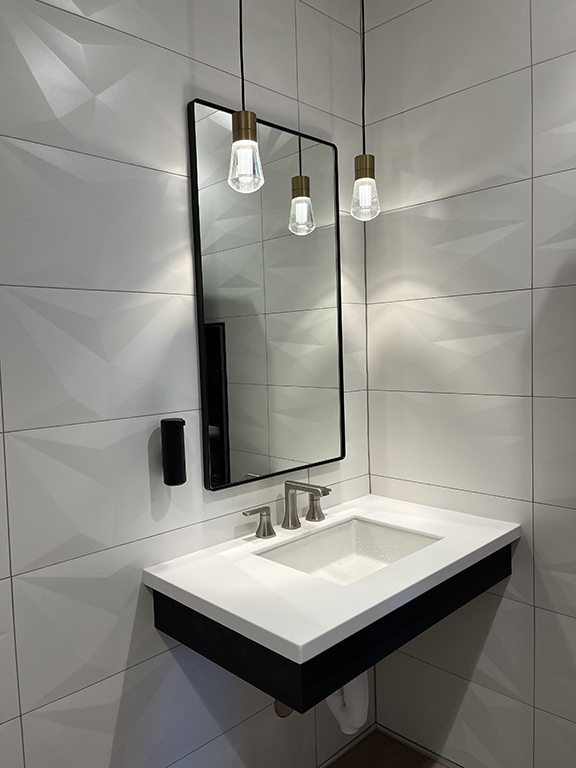
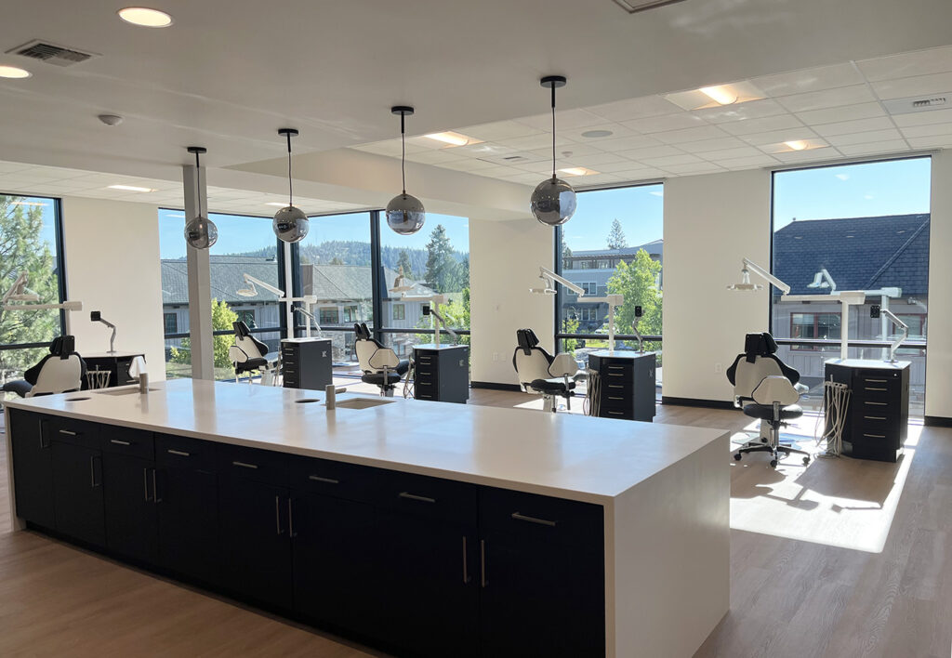
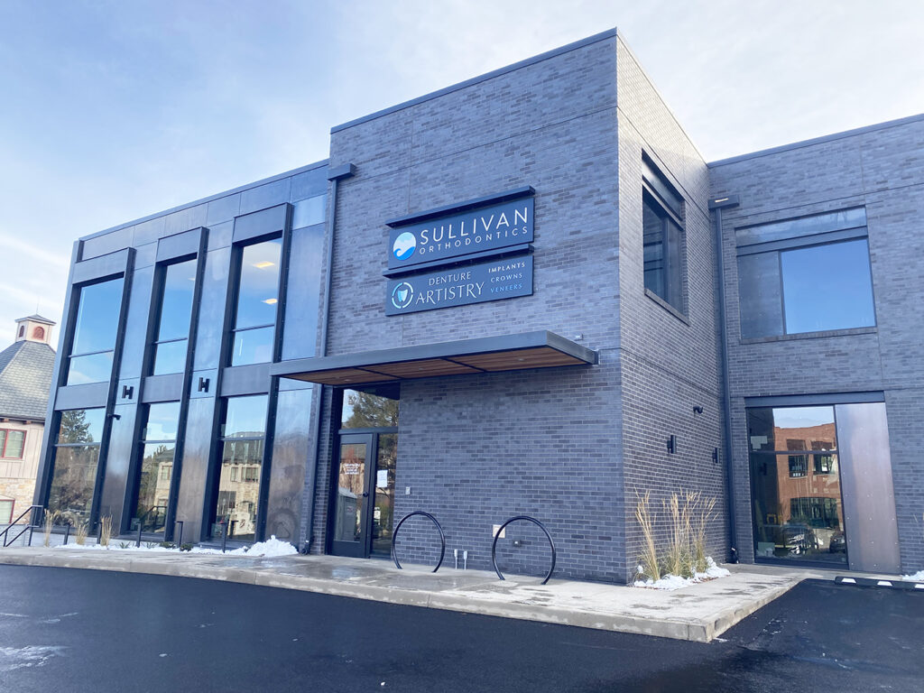
David and Casey Sullivan approached Stemach Design & Architecture to design their new two-story medical office building in the Northwest Crossing neighborhood in Bend. The 14,600 sq ft site easily allowed for a 4,400 sq ft footprint and ample parking and circulation.The Owners situated their orthodontics practice on the second floor, and an additional tenant space went to Dental Artistry on the first floor (also designed by SDA). Scope included all engineering trades, interior design, securing City of Bend land use approval, removal of an old utility easement, securing building permits, and observing construction.
COMPLETION DATE
Summer 2023
LOCATION
Bend, Oregon
SQUARE FOOTAGE
8,800