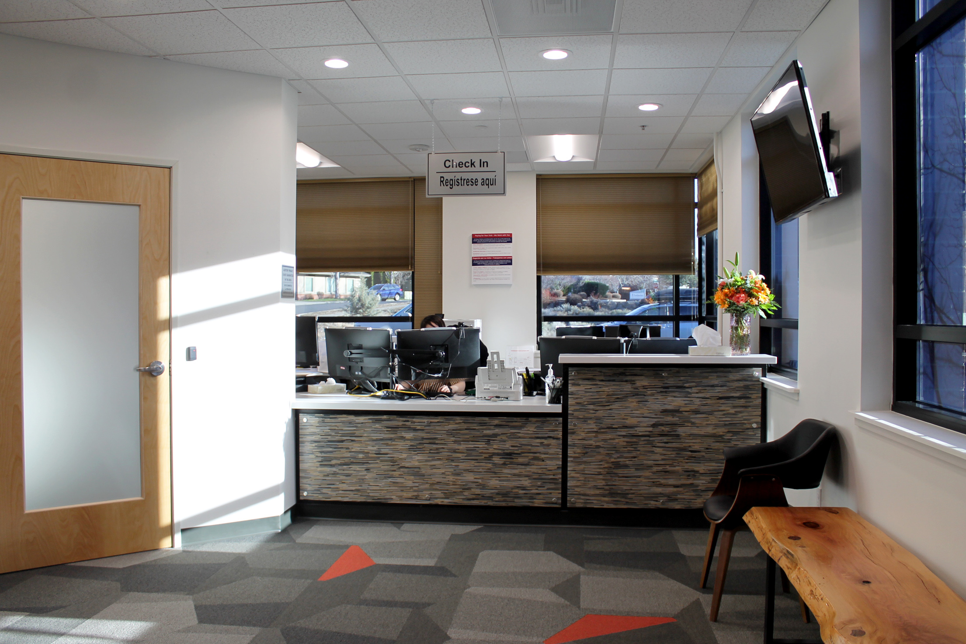
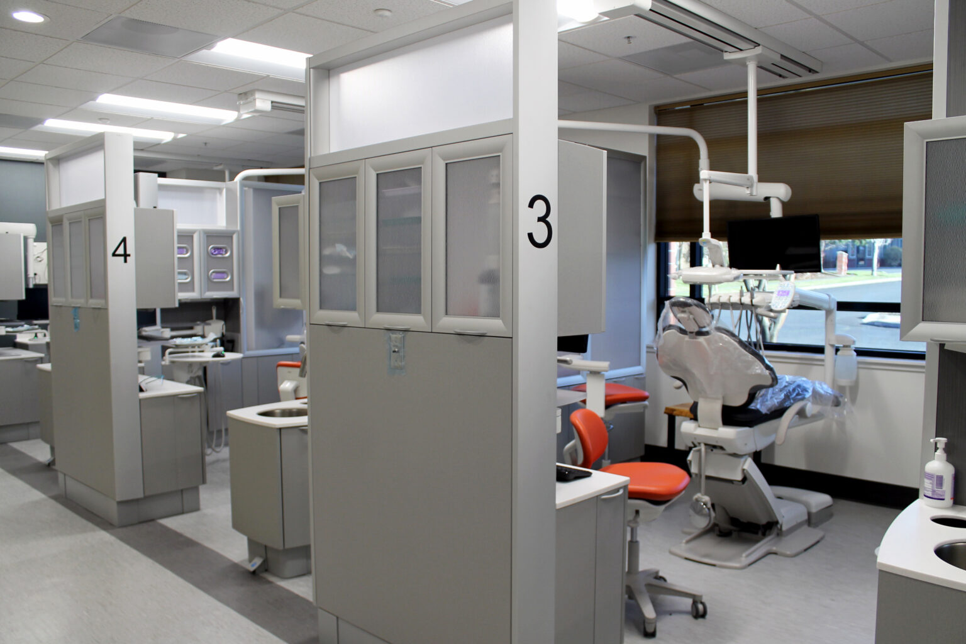
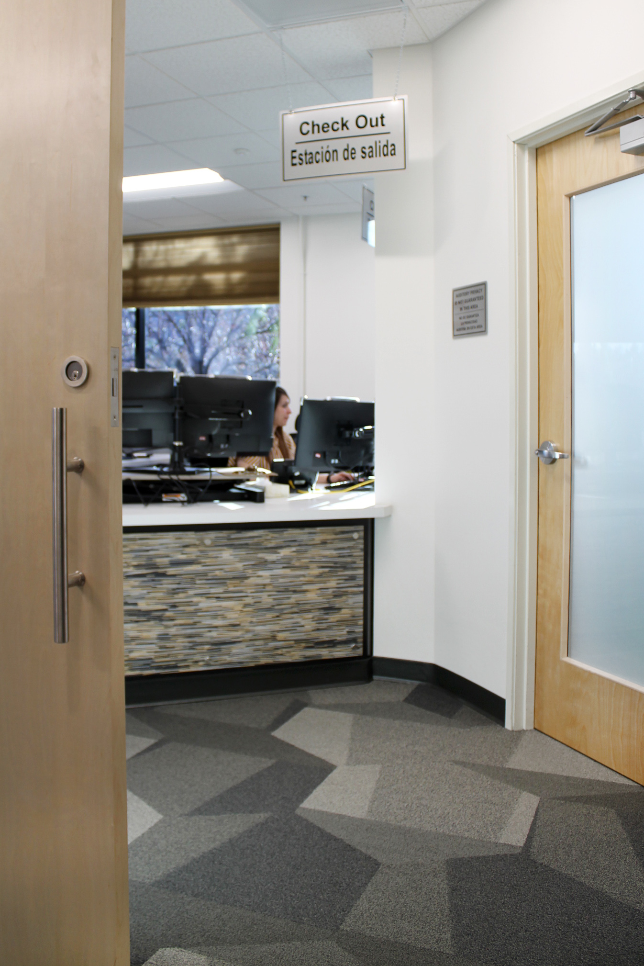
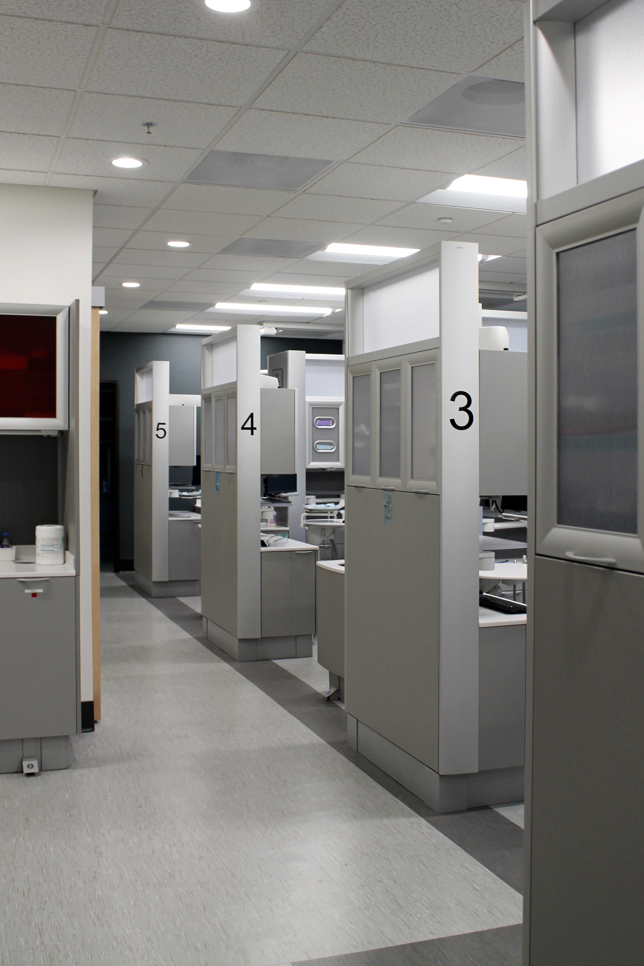
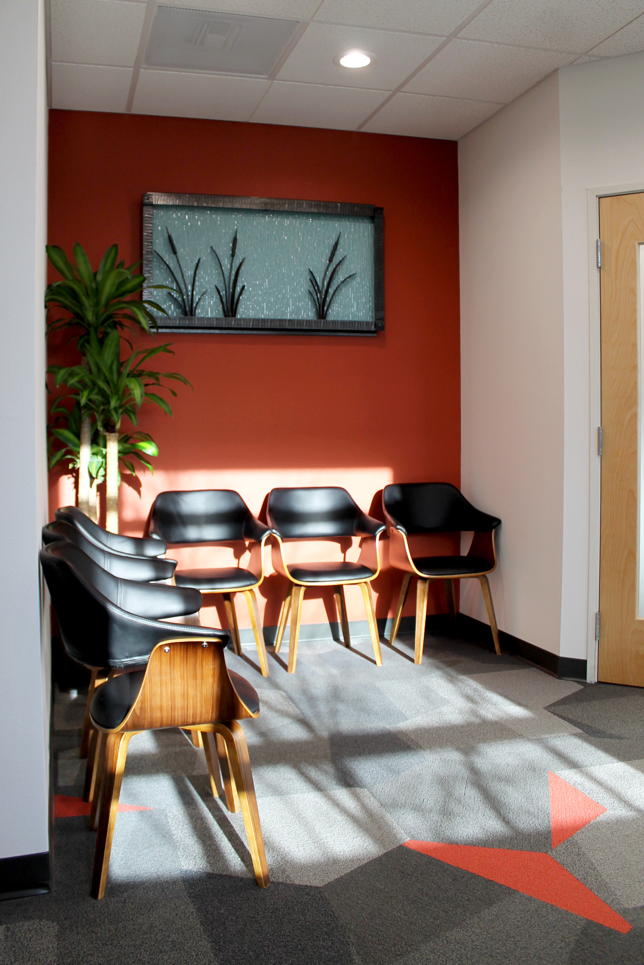
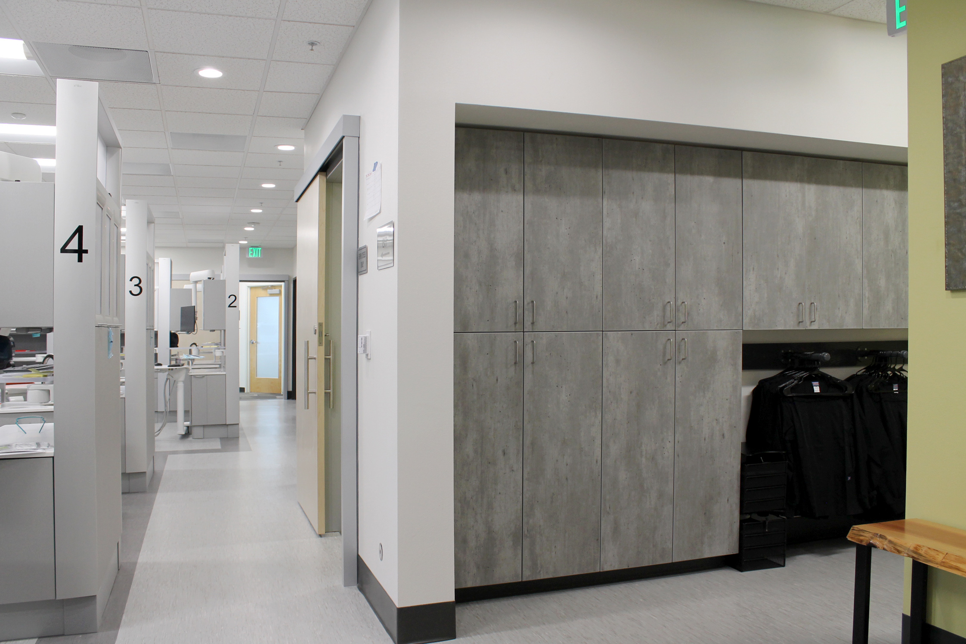
To accommodate program requirements for Mosaic Medical’s dental practice at the Ward Building on Professional Court, Stemach Design was able to reorganize specific support spaces within the center of the building to improve circulation and create a spacious dental suite. Most existing walls, casework and plumbing at the first floor, south suite. A new reception/waiting area was created with dynamic carpet finish details. An office, five open operatories, one enclosed operatory, sterilization room, lab stations, new unisex restroom, and storage areas were created for optimum flow and functionality in this 2,200 square foot space.